-
Interior design

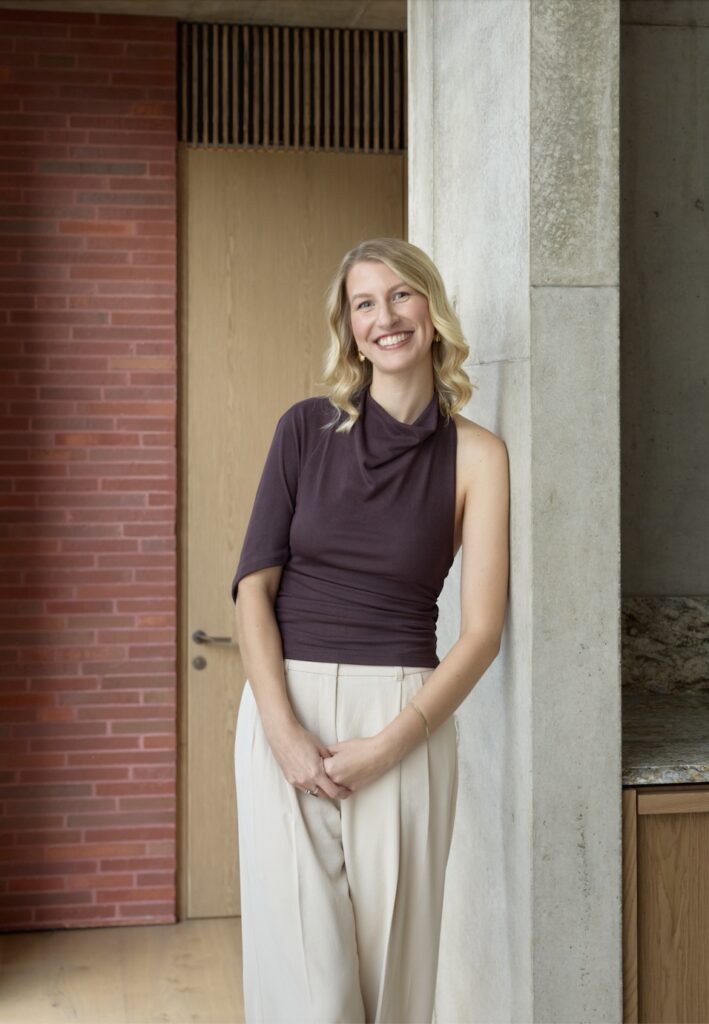
In Practice | Nina Matyas – Furniture, material and the quiet decisions behind Brick Veil House

Some professional relationships develop quietly over time – through conversations, specifications, projects and a shared appreciation for the role furniture can play within an interior.

Our relationship with Nina Matyas and Matyas Architects & Interiors is one of those.

Across a number of projects, Nina and the Matyas team have specified pieces from the ducksnest. collection, with furniture becoming part of a much broader architectural and interior language.

With the completion of Brick Veil House in Brighton, we invited Nina to reflect not simply on the finished project, but on some of the thinking behind it: how furniture informs architecture, the importance of editing, what she looks for in materials and craftsmanship, and the details that allow an object to feel as though it genuinely belongs within a home.

Rather than a conventional designer profile, In Practice considers design through the decisions that often sit quietly behind the finished image.

Matyas Architects - Interior Design Project
Brick Veil House Project. Architecture and Interior Design by Matyas Architects & Interiors. Photography by Alex Reinders.

Furniture as part of architecture

Furniture has an enormous influence on how a home feels, particularly when we are working with an existing property that we haven’t designed ourselves. We sometimes work with clients who have purchased a home and engage us specifically for furniture selection and procurement. In these projects, our role is to transform the feel of the interiors through furniture and furnishings alone, bringing a sense of personality, individuality and cohesion to spaces that might otherwise feel quite generic.

Where possible, we like to work across a large proportion of the home rather than selecting pieces for isolated rooms. This allows us to establish a consistent design language from the moment you walk through the front door, creating a sense of connection between spaces while still allowing each room to have its own identity. The furniture becomes a way of introducing a new layer of character, reflecting the clients’ personalities, interests and the way they want to live.

I think furniture is what gives a room its identity. It brings life to a home, creates opportunities for conversation and helps establish the mood of a space, whether that is somewhere to gather with friends, work, relax or play. The key is finding an overarching thread that makes the selection feel cohesive without making everything too uniform or predictable.

When we are involved in a project from the very beginning, furniture is something we consider from day one, even if the actual pieces are not procured until much later in the process. Furniture plans inform how we understand the spaces we are designing, how a family will occupy them, and how circulation, views, privacy and the relationship between public and private areas should work. These decisions can influence everything from the positioning of windows and lighting to the proportions and technical set-out of a room.

Although furniture procurement might happen towards the end of a project, the thinking behind it begins much earlier. For us, it is never simply about filling a room once the architecture is complete. Furniture is fundamental to how a home functions, feels and ultimately reflects the people who live in it.

The act of editing

For Brick Veil House, the editing process began with the concept itself. From the outset, we were interested in creating refined interiors with personality, where texture, materiality and craftsmanship could be the heroes of the design. Rather than introducing complexity for its own sake, we wanted the interiors to feel restrained and deliberate, allowing the materials and individual elements to express themselves.

We established the overarching concept, material palette and fixtures and fittings early in the design process, before developing the finer details of how everything would come together. This is an important part of our approach across all projects: defining the central ideas first gives us a clear framework to work within, allowing every subsequent decision – from cabinetry and wall finishes to lighting and junction details – to either reinforce the concept or give it the space to breathe.

In that sense, the editing was less about removing individual elements and more about being disciplined in what we introduced. We wanted the architecture, materials and bespoke elements to work together without competing for attention. This clarity also provided a shared set of principles for everyone involved in the project, helping to create a more cohesive outcome across architecture, interiors and landscaping.

One of the most rewarding parts of completing Brick Veil House was revisiting the original concept presentation we had prepared for the clients at the beginning of the process. It was wonderful to see how the finished home reflected those initial ideas, despite the many layers of design development and detailing that followed. It brought us back to the thinking behind every decision and reinforced the importance of having a clear design narrative from the outset. For us, that is what creates a home that feels genuinely resolved and unified, rather than simply a collection of beautiful individual elements.

Matyas Architects Interior Project Featuring the Neva Light Stool
Photographer: Alex Reinders
Matyas Architects Interior Project Featuring the Neva Light Stool
Brick Veil House Project. Architecture and Interior Design by Matyas Architects & Interiors. Photography by Alex Reinders.

Details we notice

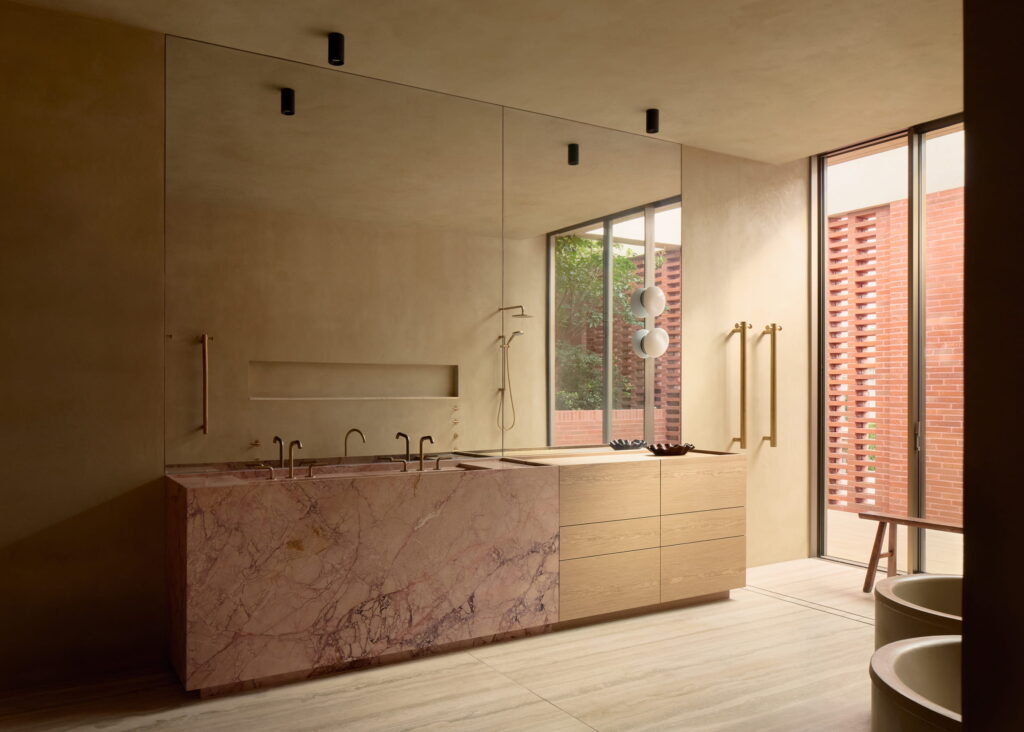
01 / The master ensuite vanity – carving function into form

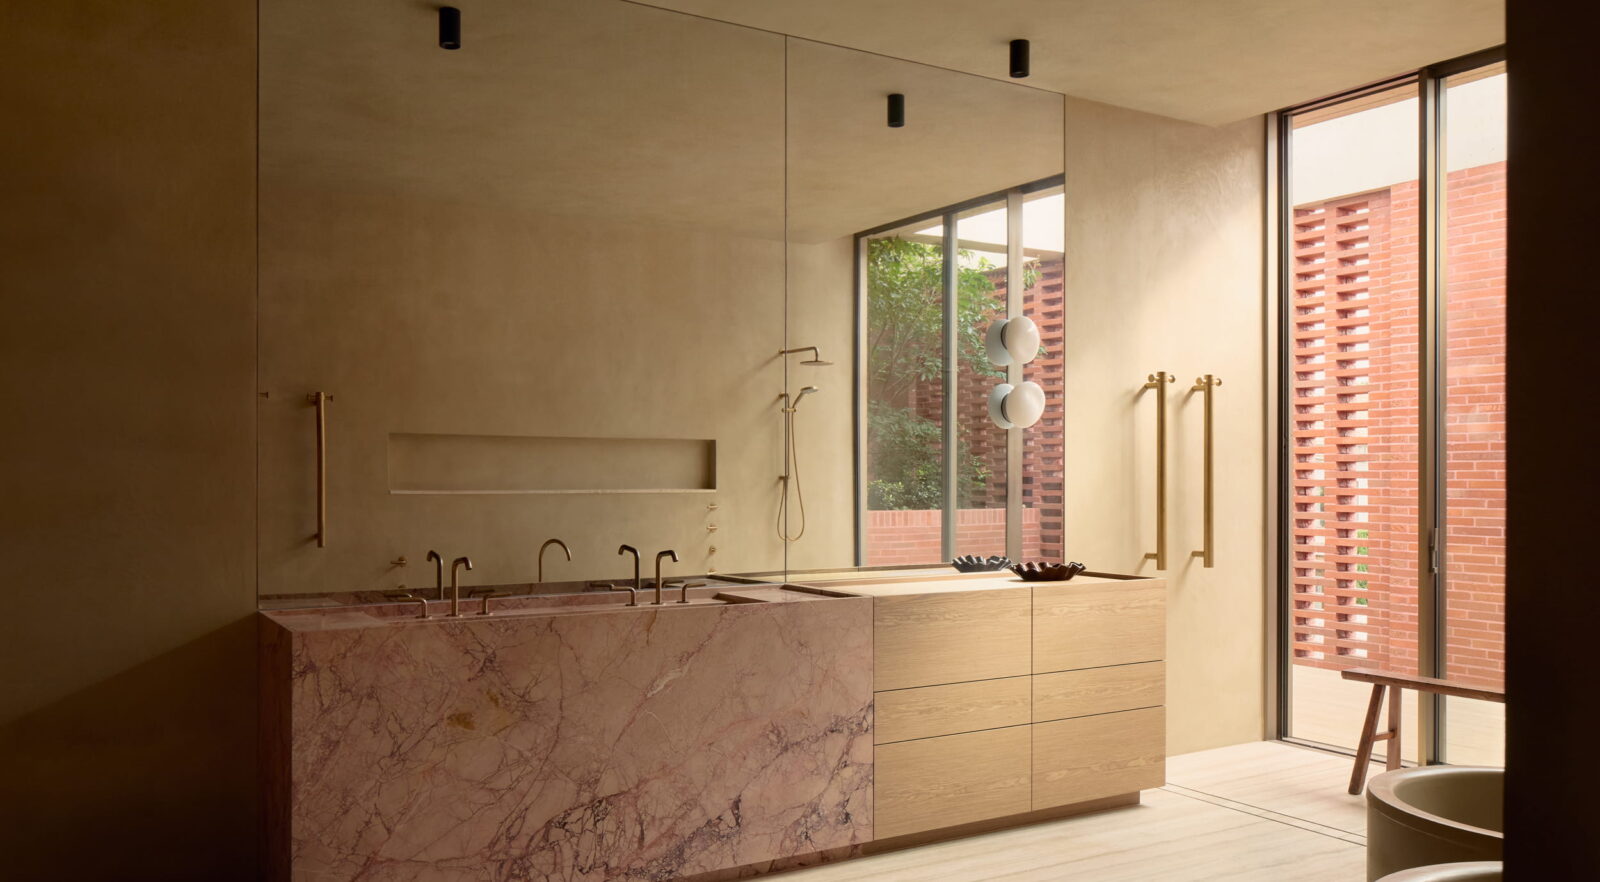
Our approach to interiors, and particularly to bespoke cabinetry, is to think of each element as an individual piece of furniture. It needs to be functional and beautifully resolved, but it should also have its own identity, sculptural quality and integrity within the space. At Brick Veil House, we deliberately kept the forms relatively simple, allowing the natural materials, proportions and craftsmanship to take centre stage.

The ensuite vanity is a good example of this approach. We started with a simple idea of two solid blocks of timber and stone, then explored the concept of carving away from these forms to accommodate the practical requirements of the space. This allowed us to integrate generous storage, a preparation and dressing area, a substantial double basin, plumbing and power (both accessible if required), without losing the simplicity of the overall composition.

Although the concept is quite restrained, the scale of the vanity is substantial enough to sit comfortably within the generous proportions of the home. Rather than treating it as a conventional bathroom cabinet, we wanted it to feel like a bespoke piece of furniture in its own right – something with presence and permanence, where the detailing is considered but never feels unnecessarily complicated.

02 / The double kitchen islands

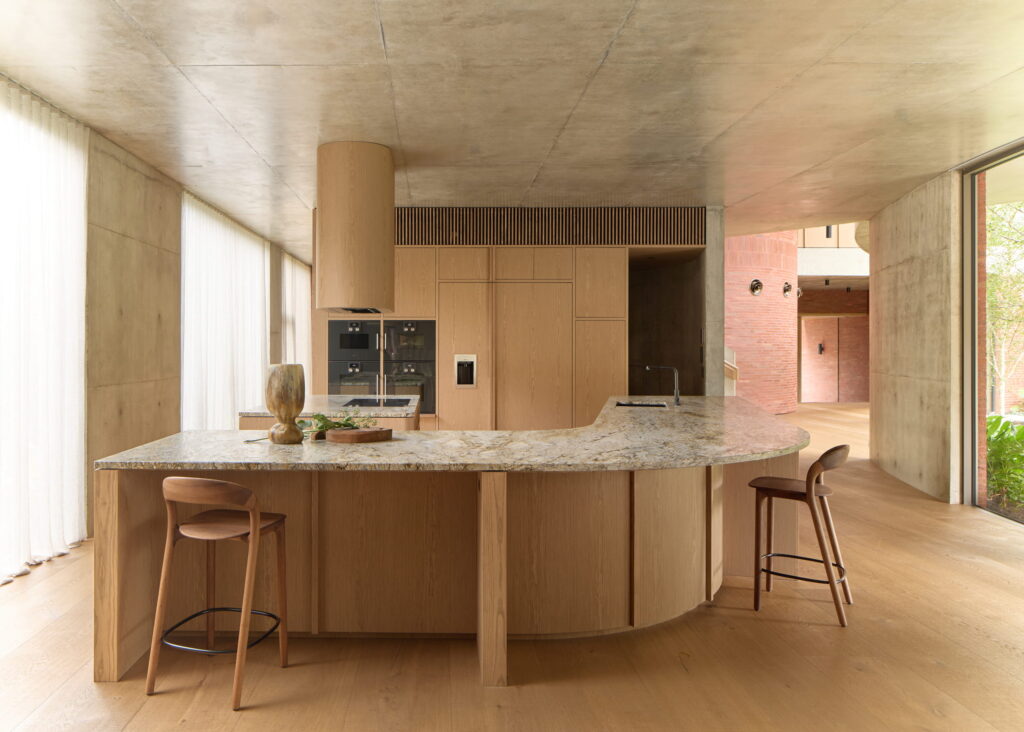
The kitchen islands were conceived in a similar way. The kitchen occupies a generous zone between two walls of glazing, so we saw an opportunity to design the islands as two independent objects within the space, rather than one continuous run of cabinetry.

While highly functional, each island was carefully considered in terms of its proportions, materiality and relationship to the surrounding architecture. Together, they accommodate food preparation, extensive storage, integrated power and multiple seating opportunities, including a double-sided counter at the end of the longer bench, that allows the kitchen to work as a place for casual dining and gathering.

The arrangement also shapes the experience of using the kitchen. Positioned between the glazed walls, the islands allow you to work from the centre of the space, with views extending outwards in multiple directions. There is a sense of openness and movement, with the layout encouraging a more fluid, almost circular way of working rather than being confined to a perimeter bench.

Material selection was equally important. We combined solid timber with timber veneer to achieve different finishes and performance characteristics across the joinery. Solid timber was used for the linear panelling, finger- pulls and exposed corners, where greater durability and resistance to wear were important. Granite provided a robust, forgiving work surface suited to the demands of a busy family kitchen. The result is a pair of functional workspaces that also read as sculptural furniture pieces within the architecture.

03 / The craftsmanship of the joinery – simplicity with depth

A third detail that speaks to our approach is the level of consideration given to the joinery itself. When the overall forms are deliberately simple, the quality of the detailing becomes even more important. Proportions, edges, material transitions, finger-pulls and the way individual components meet all contribute to whether a piece feels truly resolved.

We are very particular about the cabinet makers we engage for projects of this nature. We look for people who approach their work with the curiosity, precision and passion of a furniture maker, and who understand that bespoke joinery requires more than simply executing a drawing. There needs to be a willingness to explore the materials, refine the details and take genuine pride in the finished piece.

For Brick Veil House, this level of craftsmanship was essential to achieving the intended outcome. The joinery needed to be practical enough to support the everyday life of a family, while still feeling individual and considered. Ultimately, that balance is central to our approach to interiors: creating spaces that are highly functional and liveable, but where every element has been designed specifically for the home, its architecture and the people who inhabit it.
Beyond the Form
What makes a timber piece worth specifying?

When we consider a timber furniture piece, we look beyond its overall silhouette to understand how it has been made. We are always curious about the joins, because that is often where the quality of the craftsmanship and the care taken in the making become most apparent. The connection between a chair leg and its seat, or a table leg and its top, can reveal a great deal about the thought that has gone into the piece. We look for connections that feel intentional, resolved and beautifully executed.

The timber grain is another thing I pay particular attention to. I love seeing the natural variations in timber used with intention, particularly where individual boards or veneers have been carefully selected and composed. When the grain direction is considered as part of the design, it can almost feel like a piece of artwork in its own right. It is a subtle detail, but it gives a piece depth and individuality, celebrating the natural material rather than treating it as just another finish.

We also consider the smaller, more practical details that affect how a piece performs in a home. The profile of a tabletop edge, for example, can completely change the character of a piece, making it feel more delicate, substantial or sculptural. The underside matters just as much as the visible surfaces. We look at stitching details, and the base of the feet and whether appropriate protective pads or discreet floor protectors have been integrated, particularly in homes with timber floorboards or other delicate floor finishes.

Ultimately, we are looking for a balance between design, material integrity and longevity. A piece might have a beautiful form, but it is the quality of its construction, the thought behind its detailing and the way it will wear over time that give us confidence in specifying it. Those are the details that distinguish a well-designed object from one that has simply been designed to look good.

Brighton Apartment Project. Architecture and Interior Design by Matyas Architects & Interiors. Photography by Alex Reinders.

ARTISAN in Practice
The Neva Collection

The Neva counter stool is a piece we have specified across several projects, including Brighton Apartment and Garden House, and it is one we keep coming back to because it embodies many of the principles we value in design: simplicity of form, honest materiality and a high level of detail.

What we particularly love about the stool is the way the timber legs transition so seamlessly into the base of the seat. The connections feel incredibly refined, with no obvious interruption to the form. There is a sense that the timber has been carefully shaped and smoothed into one continuous composition. That restraint requires a great deal of consideration and craftsmanship, because when a design is so simple, every junction and proportion becomes more noticeable.

We also appreciate its versatility. The availability of different timber stains and leather upholstery allows us to tailor the stool to the material palette of various projects without losing the integrity of the original design. It can sit comfortably within different interiors while still bringing that same sense of refinement and tactility.

For us, the Neva is not a statement piece in the sense of demanding attention. Its appeal lies in the quality of its execution and the way it contributes to the overall composition of a space. It has enough character to feel considered and individual, but enough restraint to sit comfortably alongside other materials and bespoke elements.

That is what makes it such a natural fit for our projects. The same qualities we seek in our own work – considered proportions, honest materials, beautiful detailing and a sense of permanence – are present in a piece like the Neva. When those principles align, the furniture feels as though it genuinely belongs in the home.

Matyas Architects Interior Project Featuring the Neva Light Stool
Brick Veil House Project. Architecture and Interior Design by Matyas Architects & Interiors. Photography by Alex Reinders.

Objects within the frame
Neva Light at Brick Veil House

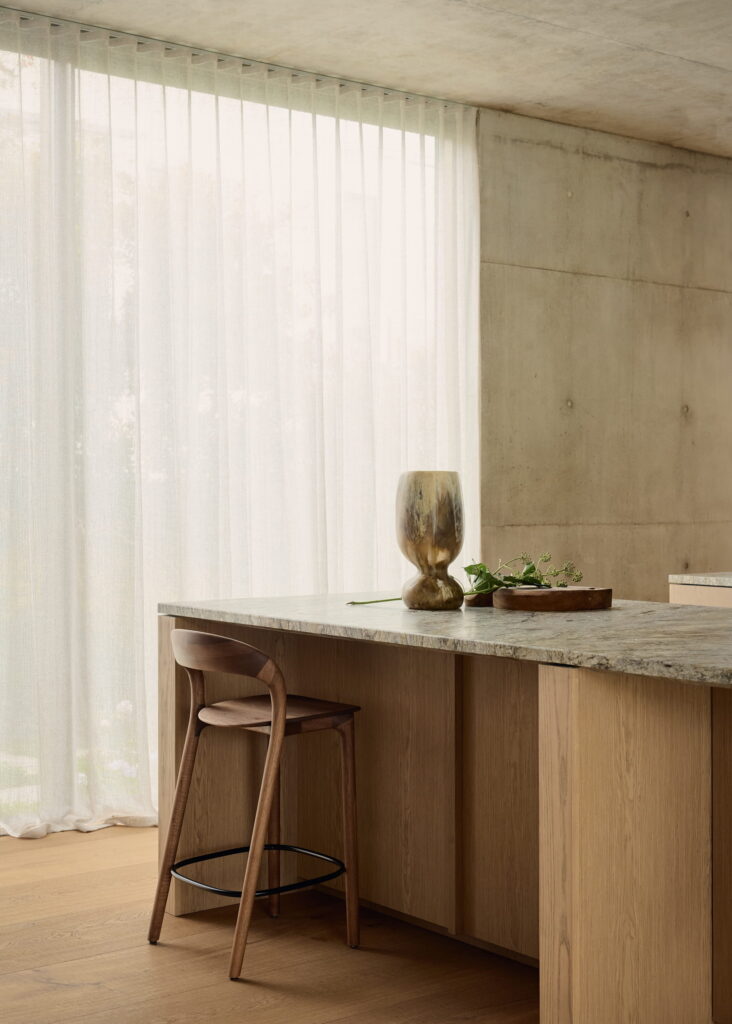
What I love about the professional photography of the kitchen at Brick Veil House is that we haven’t needed to fill the space with multiple stools to communicate how the kitchen bench can be used. A single, or a few well-considered pieces is enough to establish the function of the space while allowing the architecture and materiality to remain the focus.

The Neva Light stools bring another expression of timber into the interior, complementing the material palette while introducing a more sculptural form.  As mentioned previously, its detailing is particularly beautiful. I love the way the timber legs meet the raised back, where subtle changes in timber tone are visible, yet the junction is so smoothly resolved that the transition almost disappears. The angle of the legs, also brings another dimension to the verticality of the space.

The height of the back also introduces a vertical element that helps define the seating area along the kitchen bench. At the same time, the open construction allows light to pass through, maintaining a sense of visual lightness despite the stool’s substantial proportions. It feels robust and beautifully made without becoming visually heavy.

For me, the relationship between the stool and the architecture is what makes the frame work so well. The stool introduces timber in a different format to the bespoke joinery, bringing its own identity and sculptural quality while remaining entirely at home within the material palette. It doesn’t compete with the architecture or feel like an object that has been added simply to furnish the space. Instead, it feels as though it belongs there, as if it was considered alongside the architecture from the beginning.

Beyond the image

No matter how carefully we photograph or film a project, I think it is always difficult to fully capture the essence of a home, and Brick Veil House is a particularly good example of this. The photographs communicate the scale of the spaces, the material palette and the relationship between the architecture and interiors beautifully. But there is so much more to the experience that can only really be understood by being there.

The home has a wonderful sense of openness, with multiple viewpoints and layers of materiality that reveal themselves as you move through it. The quality of the light changes throughout the day, bringing different textures and surfaces to life, and the experience of each space shifts depending on where you are standing and how you are using it. There is also the practical side of the design – how the spaces connect, how the details work together and how the home accommodates the everyday life of a family. These are things that are difficult to communicate fully through a static image.

We spent four days on site during the photoshoot, and having that time in the finished home was a real privilege. It allowed us to experience the spaces rather than simply view them through a camera lens, and to appreciate the many layers of thought, craftsmanship and care that had gone into their creation.

A project of this nature also relies on the people involved in bringing it to life. The outcome would not have been possible without the skilled trades, makers and suppliers who understood the intent behind the design and brought their own expertise and commitment to it. There was a shared appreciation for craftsmanship, respect for each other’s specialities and a collective understanding of the vision we were working towards.

Ultimately, the photographs capture the finished result, but being in the home allows you to understand the thinking, collaboration and lived experience behind it. For us, that is what makes Brick Veil House so special.


ducksnest. Closing Note

For ducksnest., Nina’s reflections articulate something we have long believed: furniture is at its most successful when it belongs to the architecture rather than simply occupying it.

The consideration Nina describes – of proportion, junctions, grain, material integrity, longevity and the relationship between an object and its surroundings – is also what draws us to the makers and collections we represent.

In Practice is an ongoing ducksnest. editorial series exploring the thinking behind the spaces, objects and material decisions that shape contemporary Australian interiors.